Up to 34 inches in station height
Ships fully assembled for delivery to a prepared site, helping keep placement and installation straightforward.
Explore our independent installer network. These contractors are not employees of Affordable Lifts; installation and your lift purchase are arranged separately.
Community Access Series
A focused vertical-platform-lift solution for churches, dance studios, nonprofits, nursing facilities, rehabilitation providers, and other community spaces.
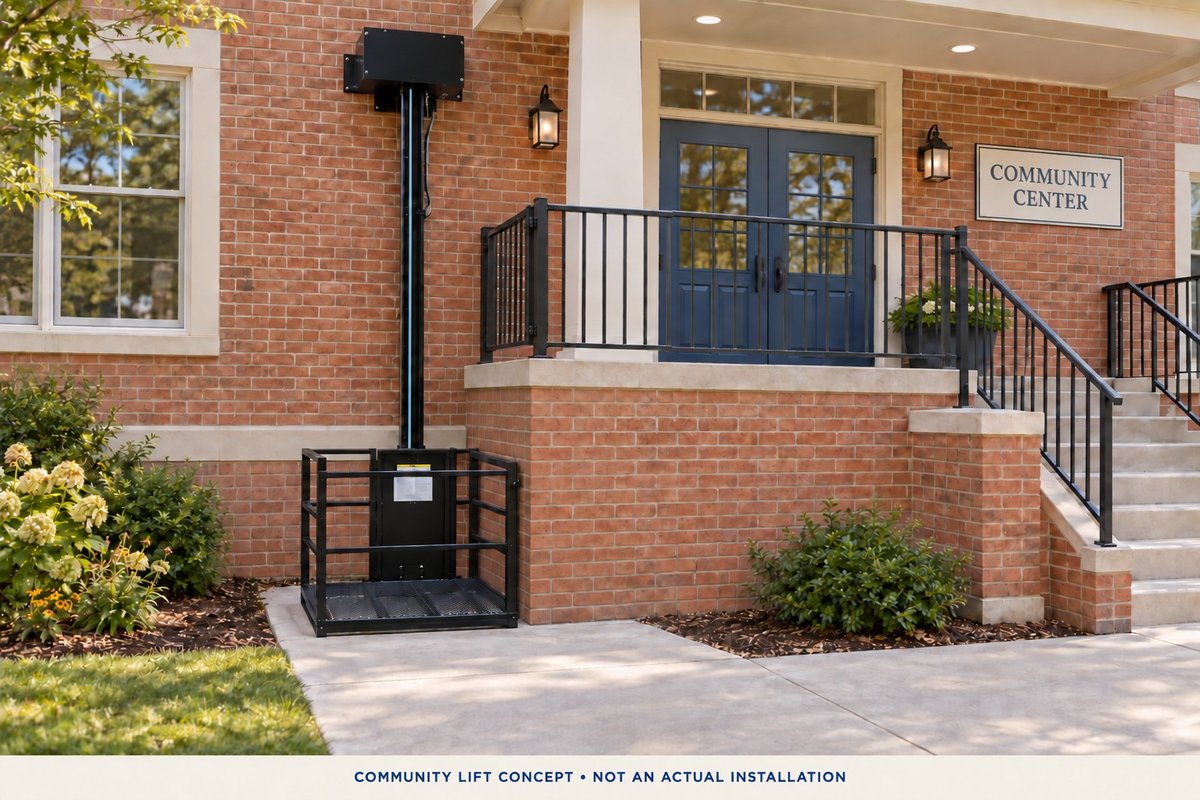
Where it fits
Station height is measured from the lower floor to the upper landing. That measurement determines how the lift ships and which base configuration is used.
Ships fully assembled for delivery to a prepared site, helping keep placement and installation straightforward.
Ships partially assembled in the short-rise configuration for final assembly at the prepared site.
Built to the exact station height and secured to the structure with a base-bracket system.
Community product pricing
Short-rise pricing applies through 43 inches. Heights of 44 inches and above use the structure-secured base-bracket configuration.
Community short-rise configuration
Base-bracket configuration
Base-bracket configuration
Base-bracket configuration
Base-bracket configuration
Product only. Shipping, site preparation, installation, and selected add-ons are separate.
Platform size & travel path
The standard platform is 36 inches deep × 48 inches wide. That size easily accommodates a wheelchair traveling straight through. We describe every layout from the rider’s view while facing the column.
Enter on the left and exit on the right—or travel in the opposite direction.
Use the left plus front—or the right plus front—to create a turning travel path.
Use one left, right, or front gate or opening and return through that same side.
Gates and openings: Up to two gates are included as standard. Each of the three travel sides—left, right, and front—can be specified as a gate or an opening, including layouts with no platform gates where the final project configuration allows.
All dimensions are inches and listed as depth × width. Final sizing should be confirmed around the actual wheelchair, caregiver position, approach, gate swing, landing, and site conditions.
Specifications
| Travel | 3 inches through 20 feet |
|---|---|
| Platform | 24 × 24 inches up to 44 × 70 inches |
| Capacity | 750 lb standard |
| Power | 110V, 20-amp circuit; GFCI outdoors |
| Entry | Straight-through, turning, and site-specific layouts |
| Controls | Wireless standard; tethered optional |
Free Product Guide
Compare lift applications, travel heights, platform and gate configurations, pricing, financing, and the photos and measurements that help us quote accurately.